
ADU basics: what LA & OC homeowners should know first
Setbacks, size limits, utilities, and cost drivers — the questions worth answering before you draw anything.
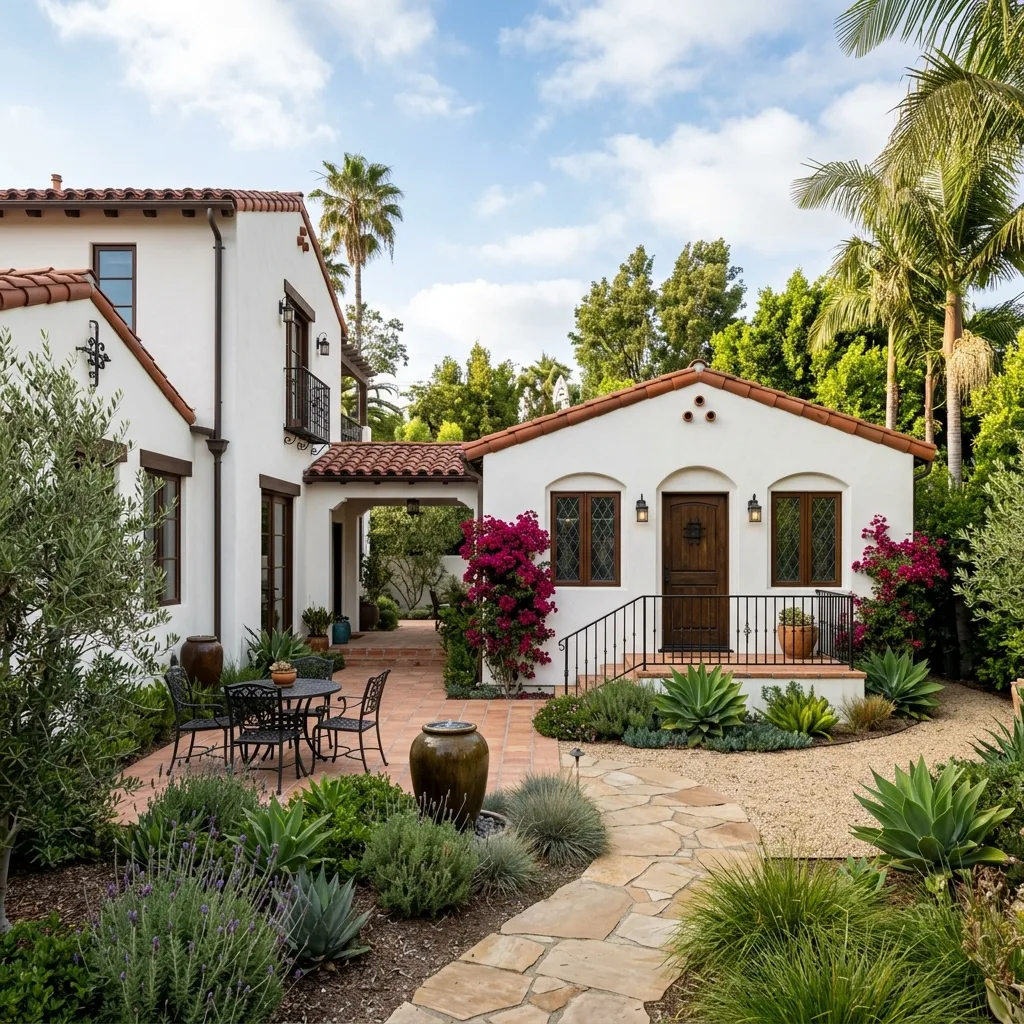
Three kinds of ADU
Detached new construction gives the most design freedom and the highest cost per square foot. Garage or accessory-structure conversions reuse an existing footprint and are usually the fastest path. Attached ADUs — carved out of the house or added to it — sit between the two and often share utilities most efficiently.
Which one fits depends less on preference than on your lot: what's already built, where the setbacks fall, and how the yard drains.
Size, setbacks, and parking
State law has made ADUs broadly permissible across Los Angeles and Orange County, with ministerial approval in many cases and generous limits on size and rear/side setbacks. Local implementation still varies by city, and hillside, coastal, and fire-zone parcels carry extra requirements.
The practical first step is a feasibility review of your specific parcel rather than a general rule of thumb.
Utilities are the hidden line item
Sewer connection distance and depth, panel capacity for a new electrical subpanel, water service size, and whether the unit will be all-electric drive a surprising share of the budget. A trench across a mature yard, or a main panel upgrade, can move a project by tens of thousands.
Timeline expectations
Design and engineering typically take a few months, plan check adds more depending on the jurisdiction, and construction on a detached unit runs several months beyond that. Conversions compress the construction phase considerably.
Start with feasibility, not floor plans
We look at zoning, setbacks, utility routes, and structure first, then draw. It's a shorter and cheaper way to find out what your lot will actually allow — and it prevents falling in love with a plan that can't be permitted.
Planning this work on your home?
We'll walk the project with you and put a clear scope in writing — no pressure, no guesswork.
Schedule a free estimate